THE BERGEN
A Modern Sauna, Rooted in Place
Inspired by the timeless sauna traditions of Northern Norway and crafted on the rugged coast of Maine.
A sauna shaped by two coastlines.
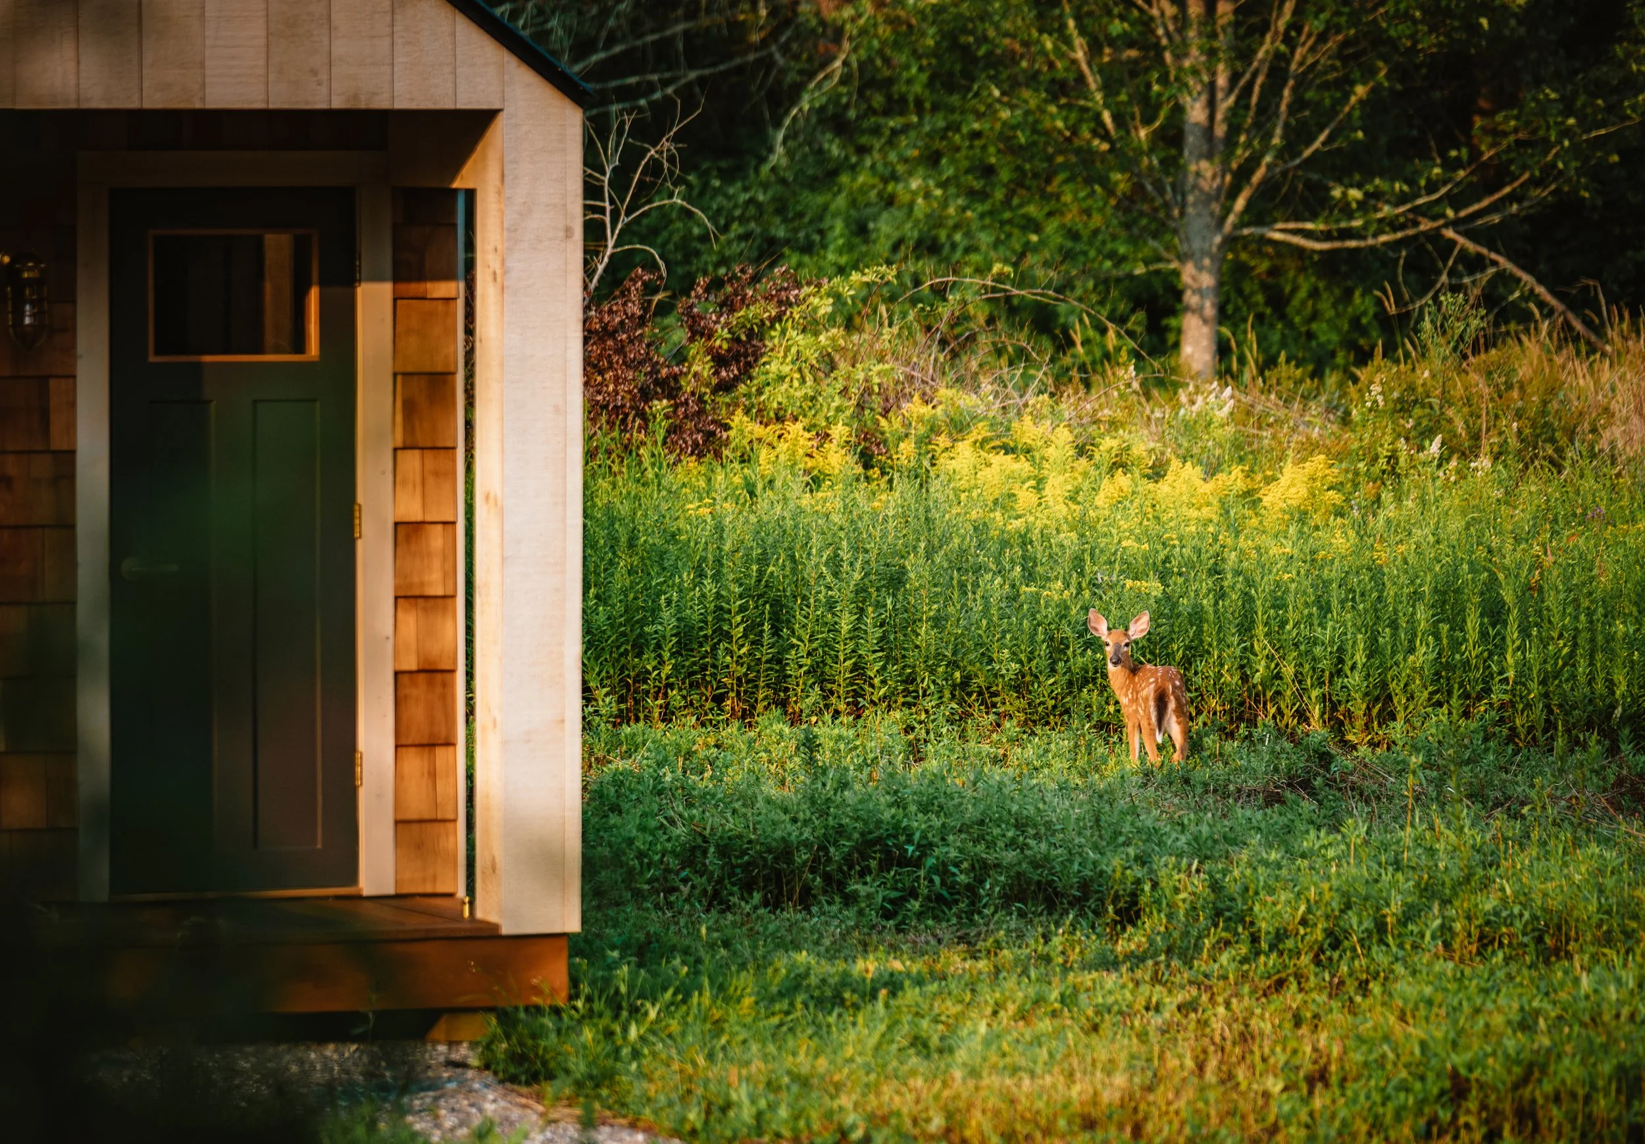
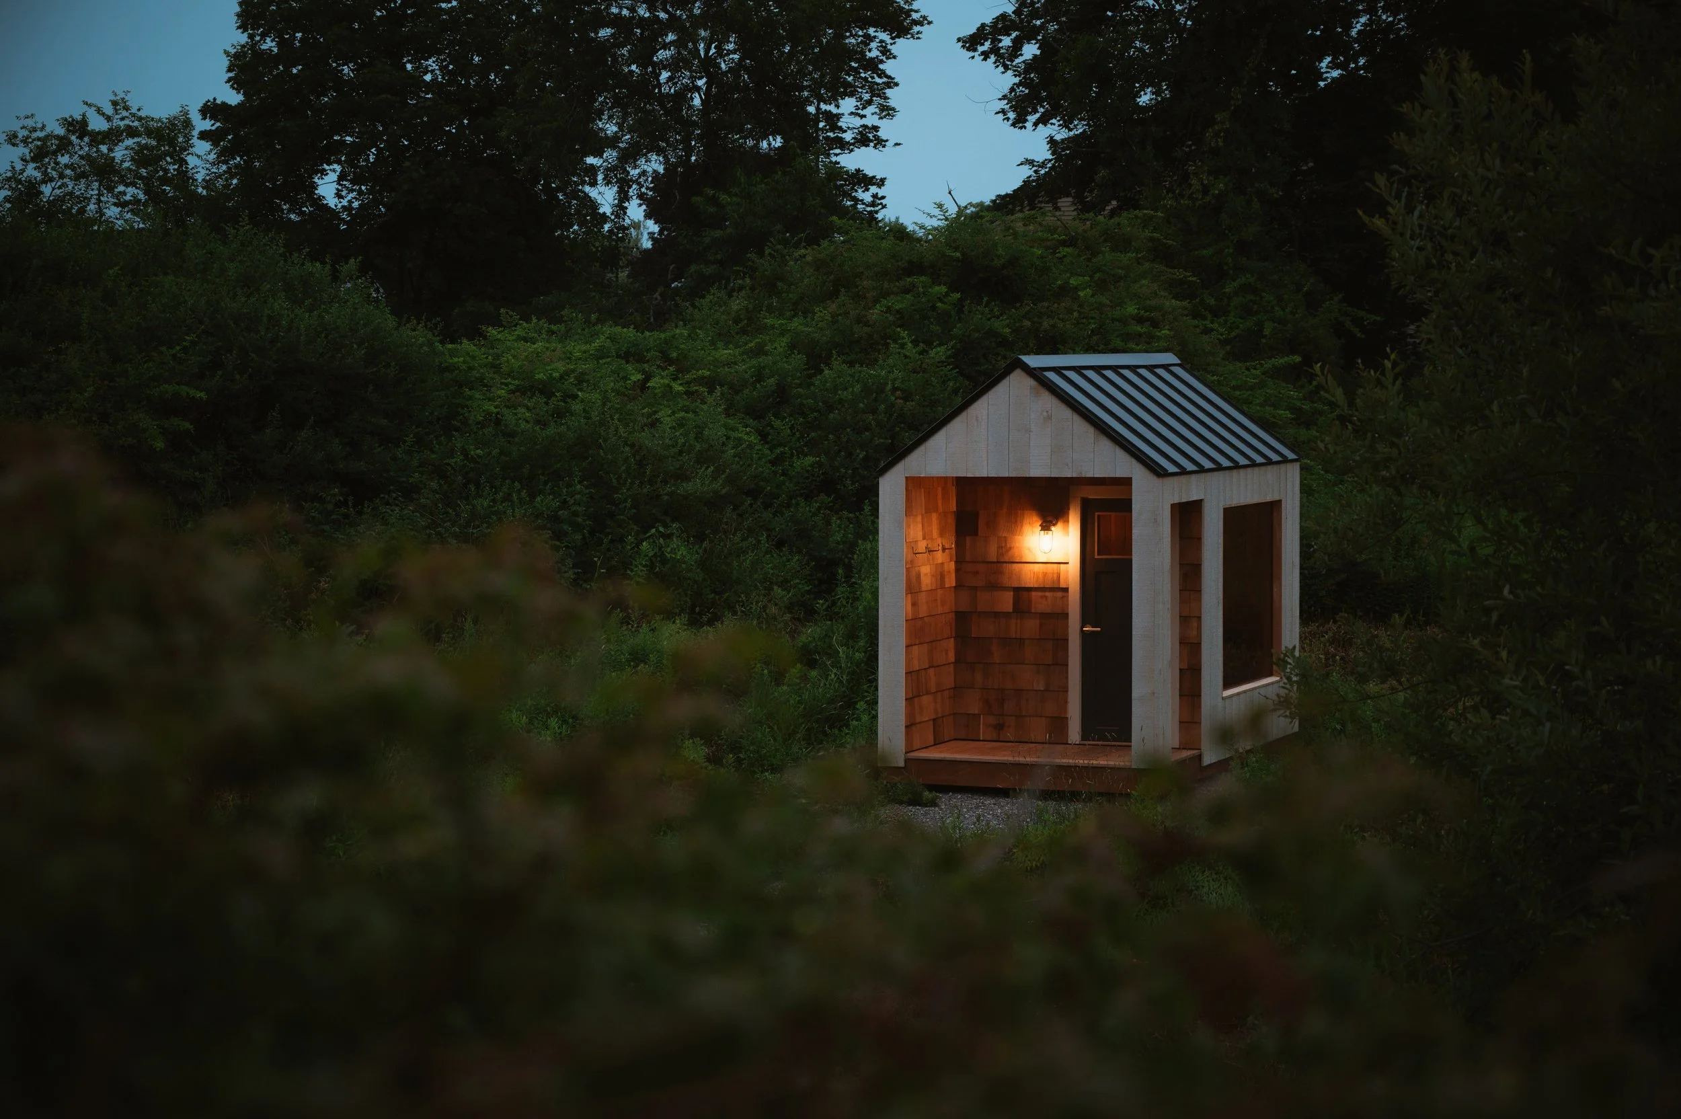
Inspired by years spent in the saunas of Northern Norway and handcrafted on the rugged coast of Maine, The Bergen brings together Nordic restraint and New England craftsmanship and materials in a design meant to become part of the landscape.
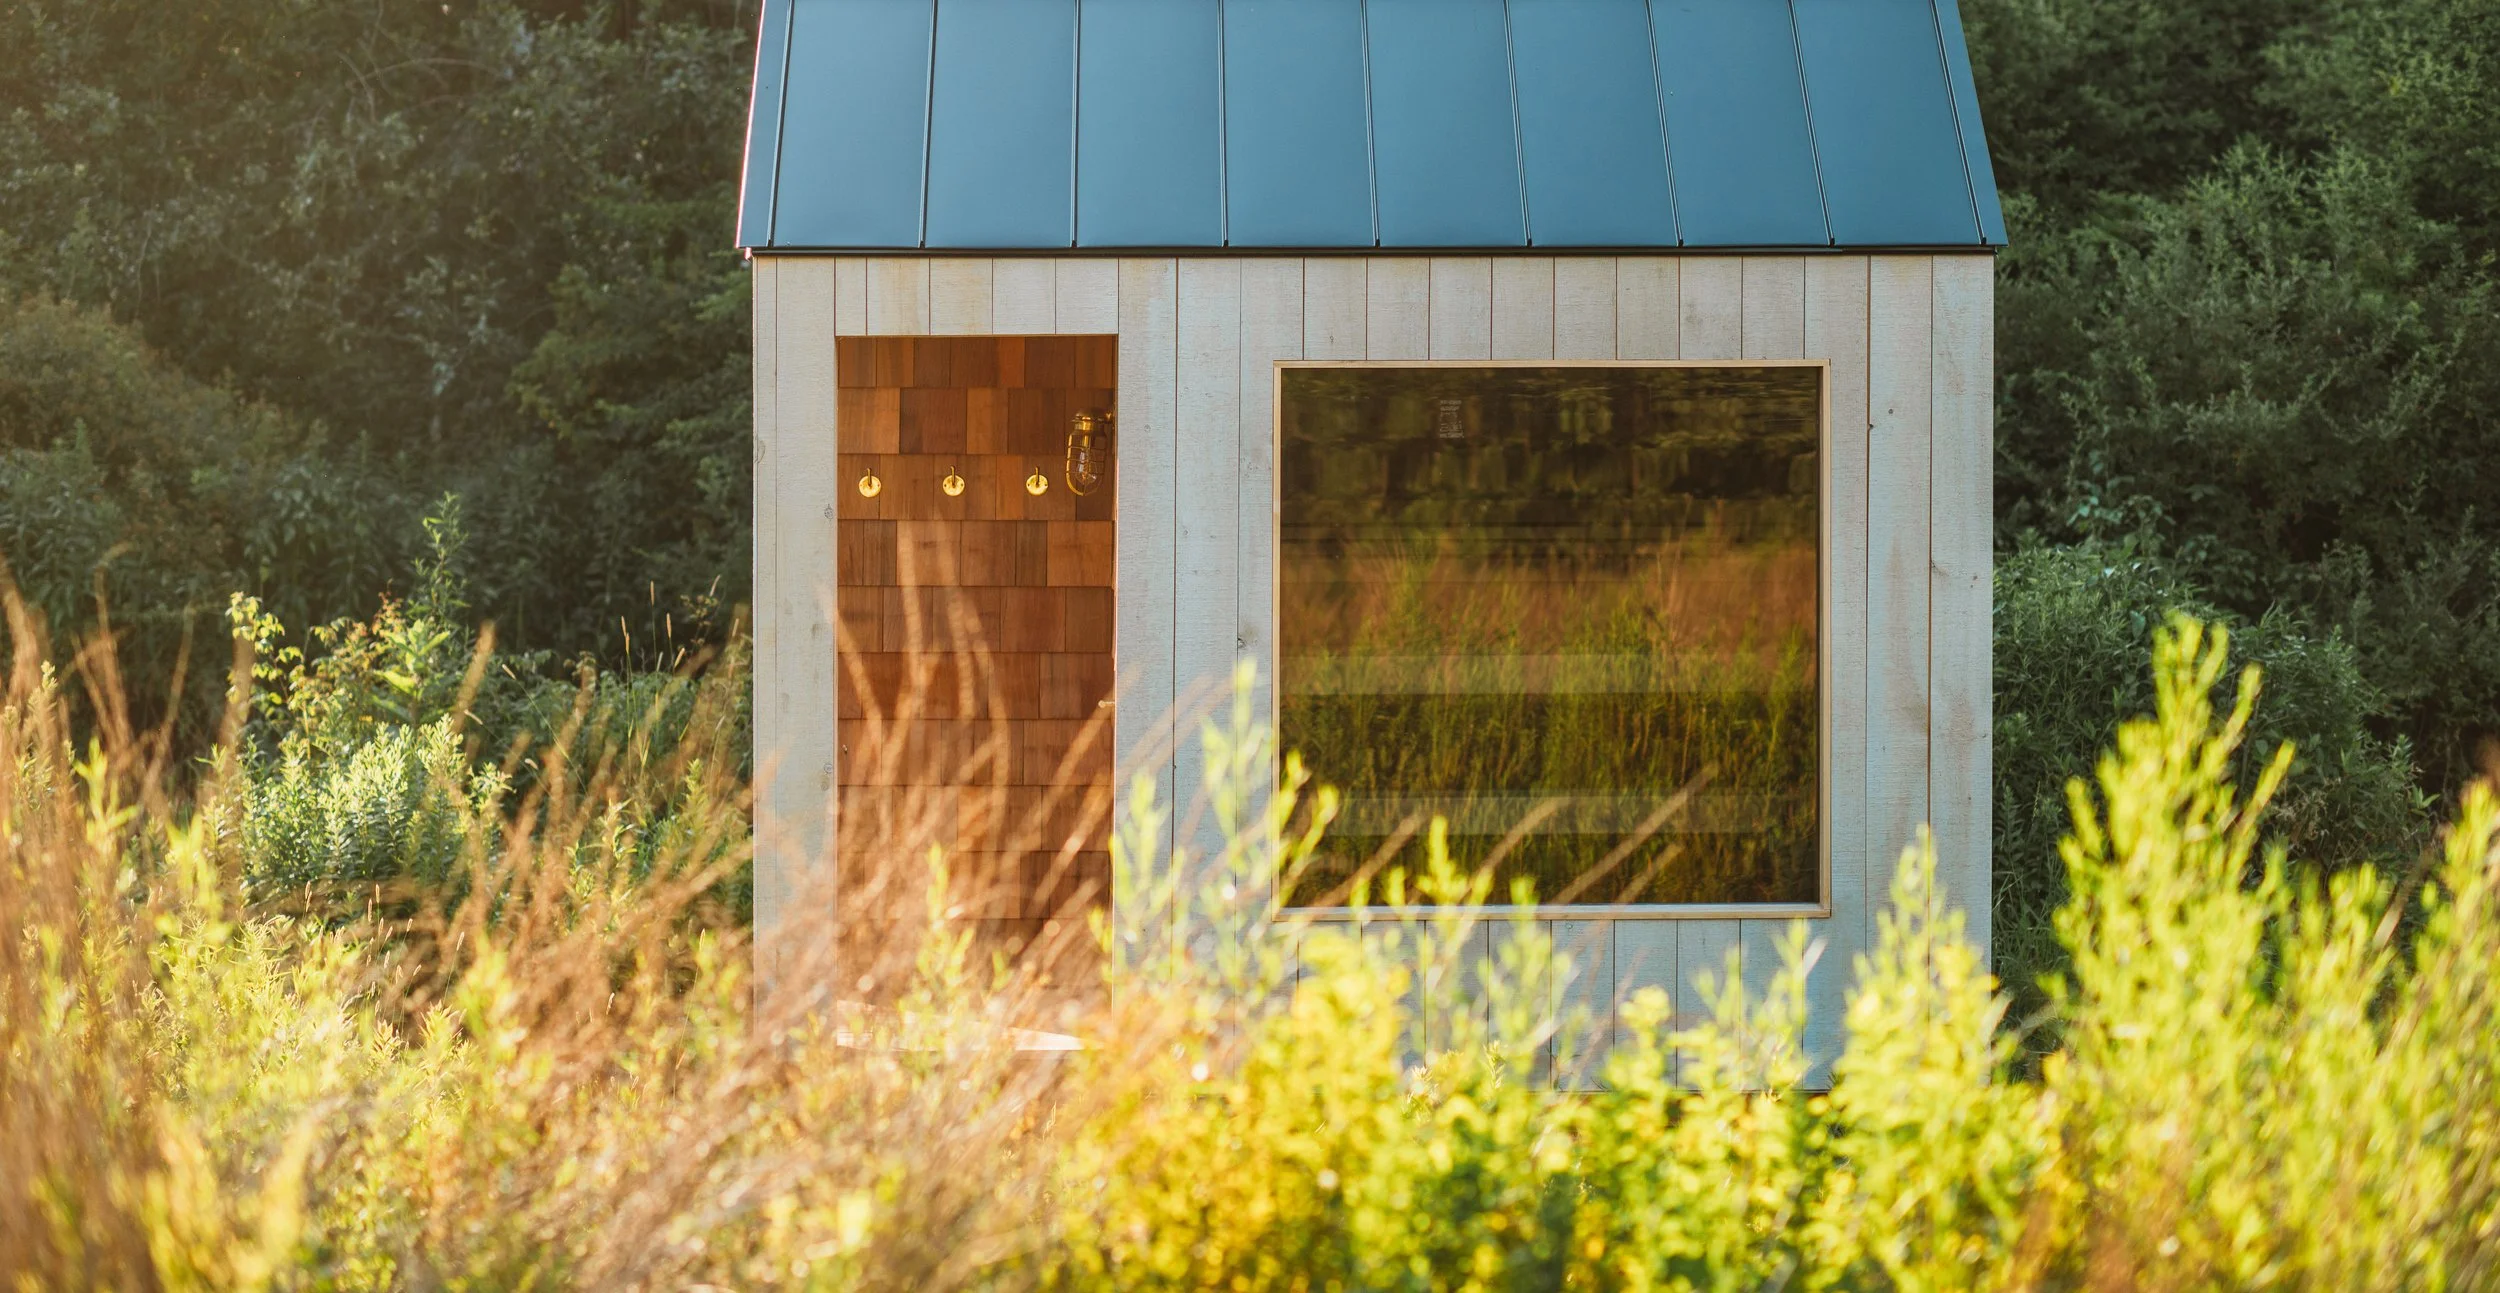
The landscape is part of the experience.
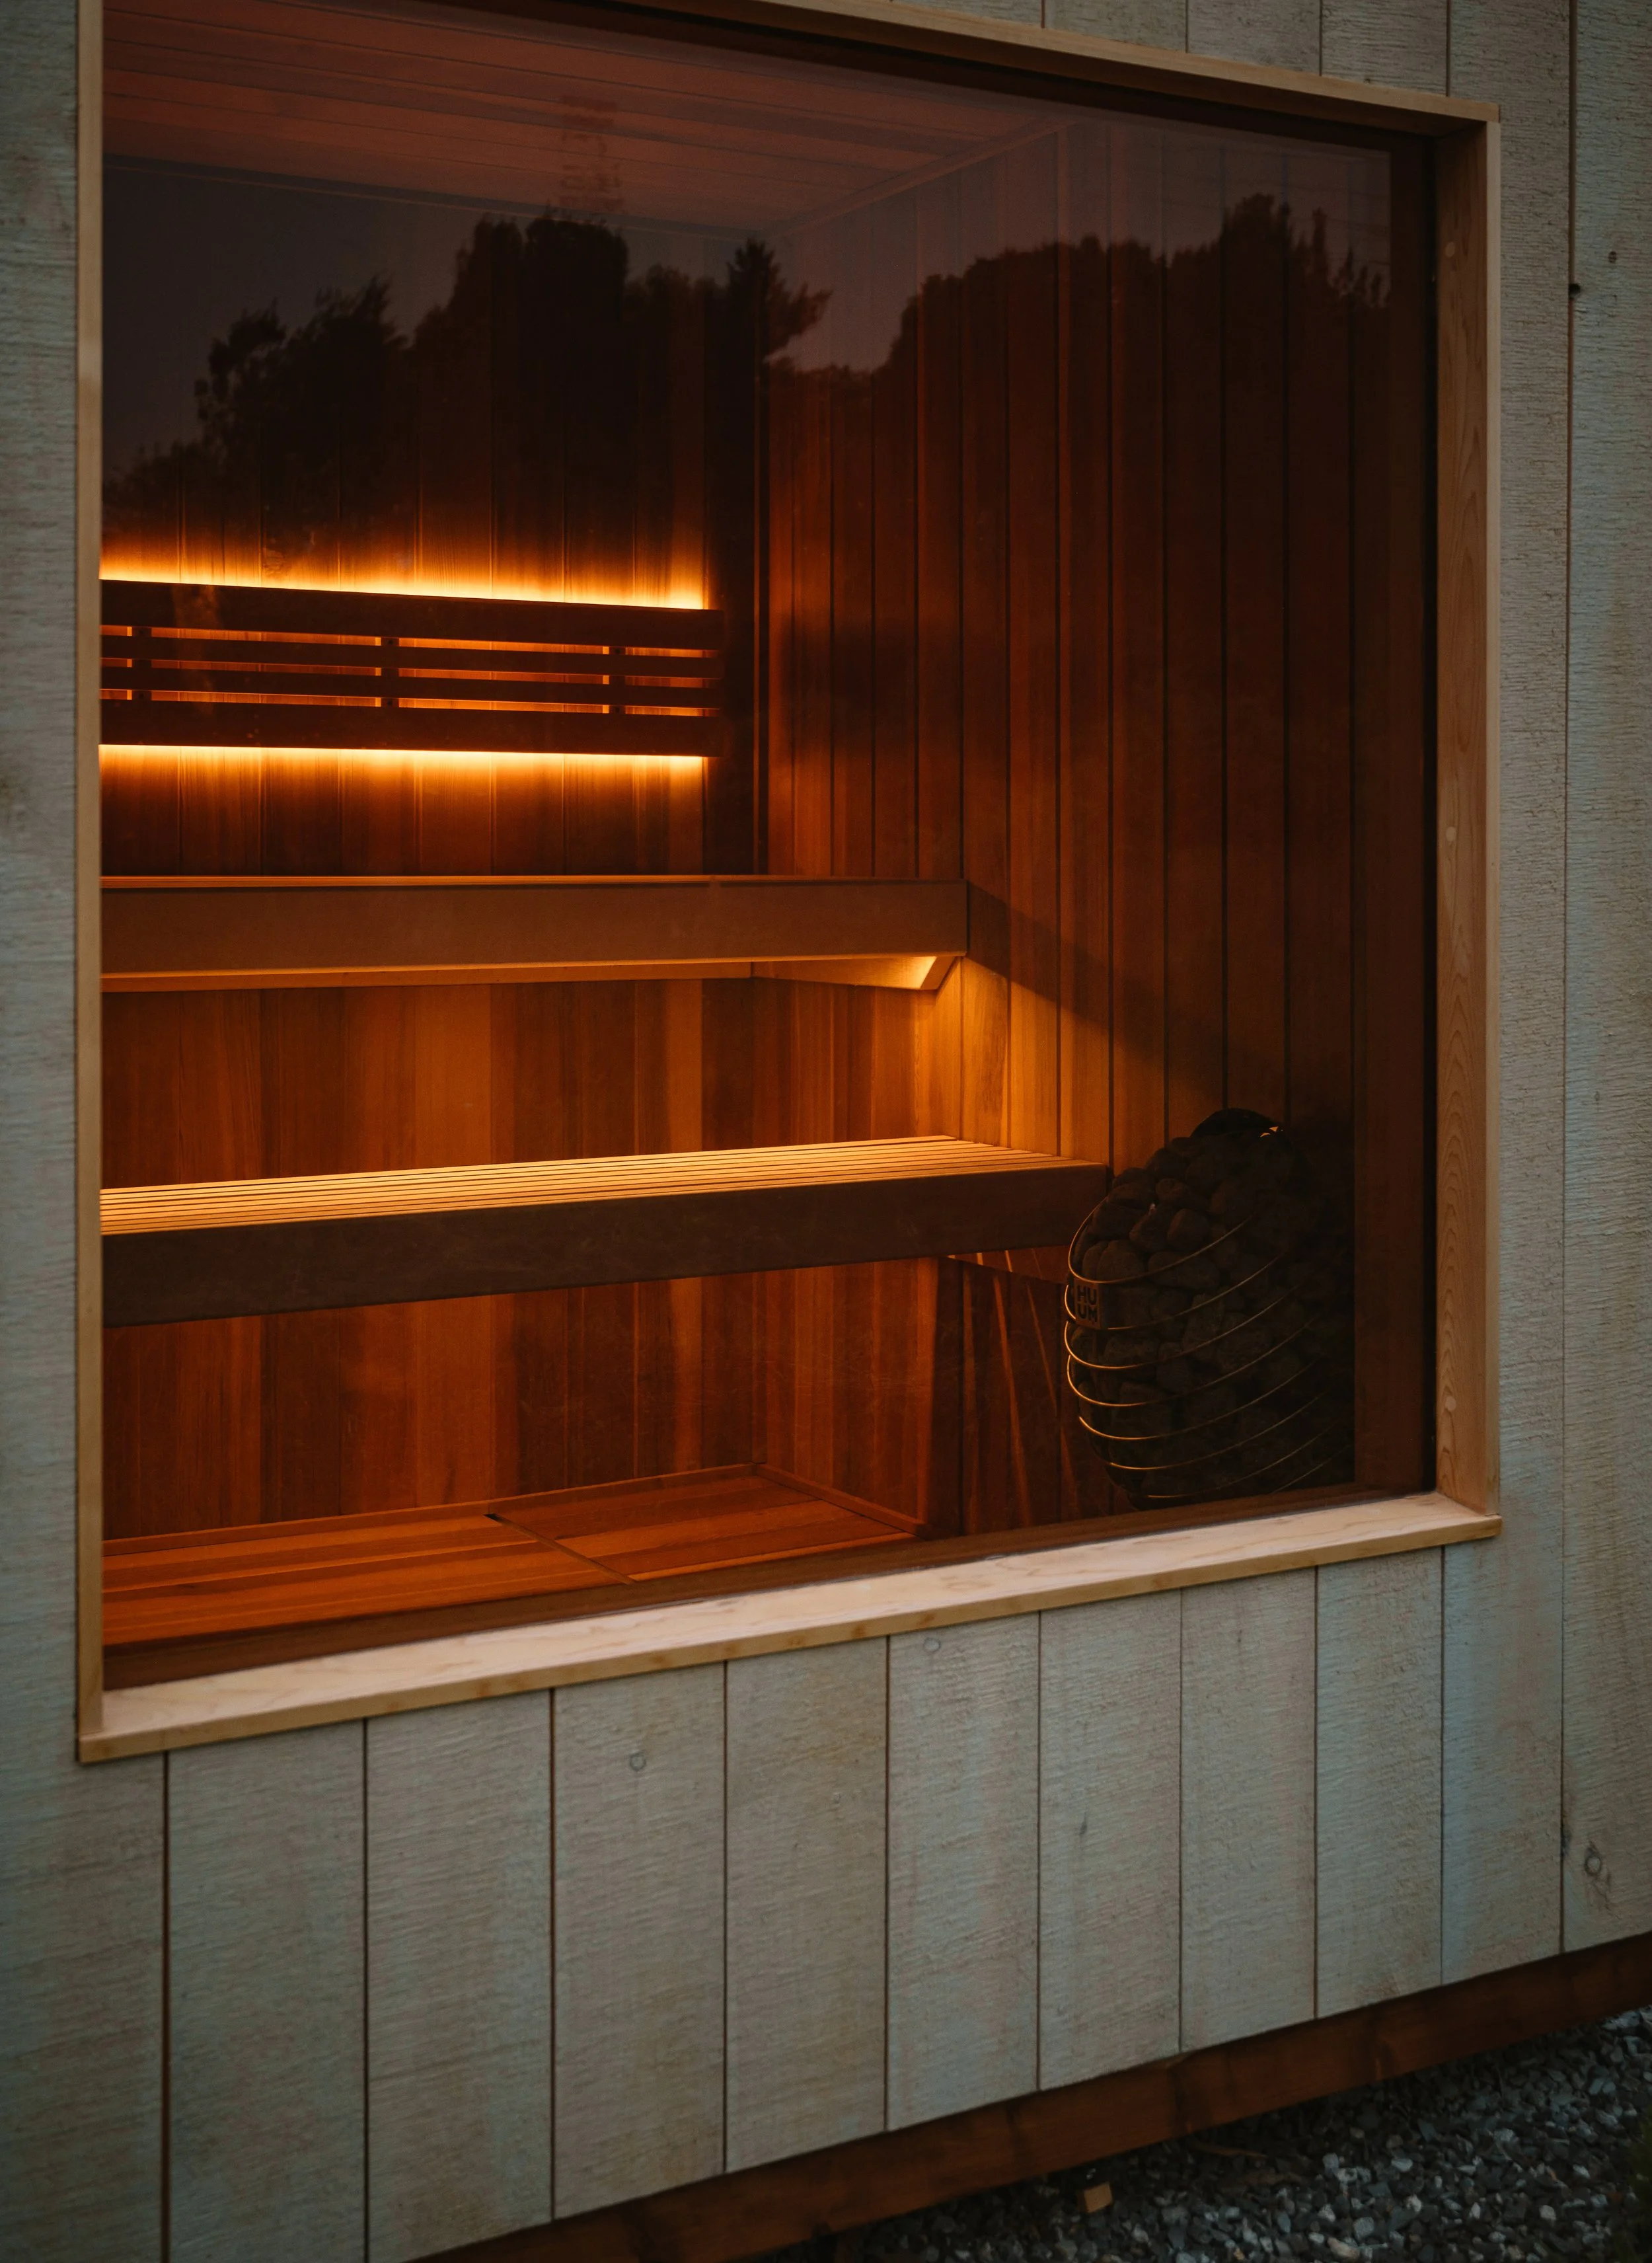
An oversized picture window on The Bergen dissolves the boundary between the warmth of the sauna and the landscape beyond, making every session feel connected to the coast, the forest, or the mountains.
The best saunas don't isolate you from nature, they deepen your connection to it. As the seasons change beyond the glass, the experience changes with them. Morning fog drifting through the trees. Rain on the roof. Fresh snowfall settling silently outside. The landscape becomes part of the ritual.
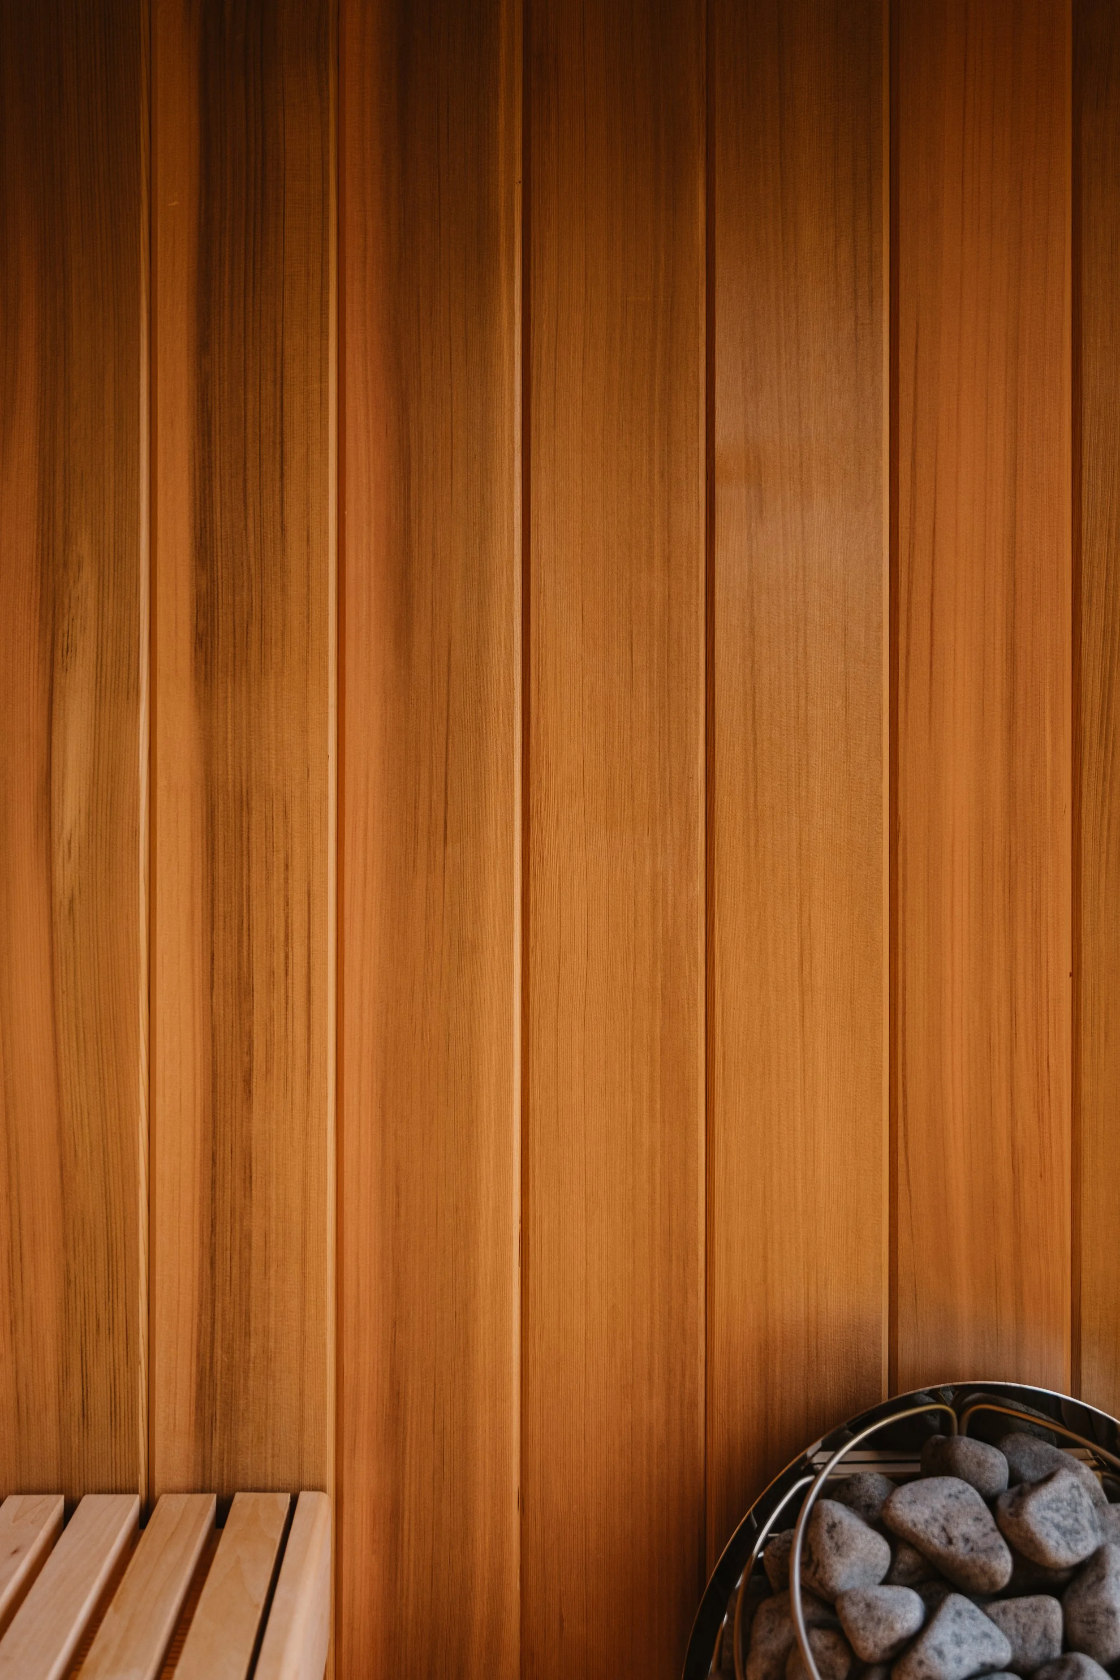
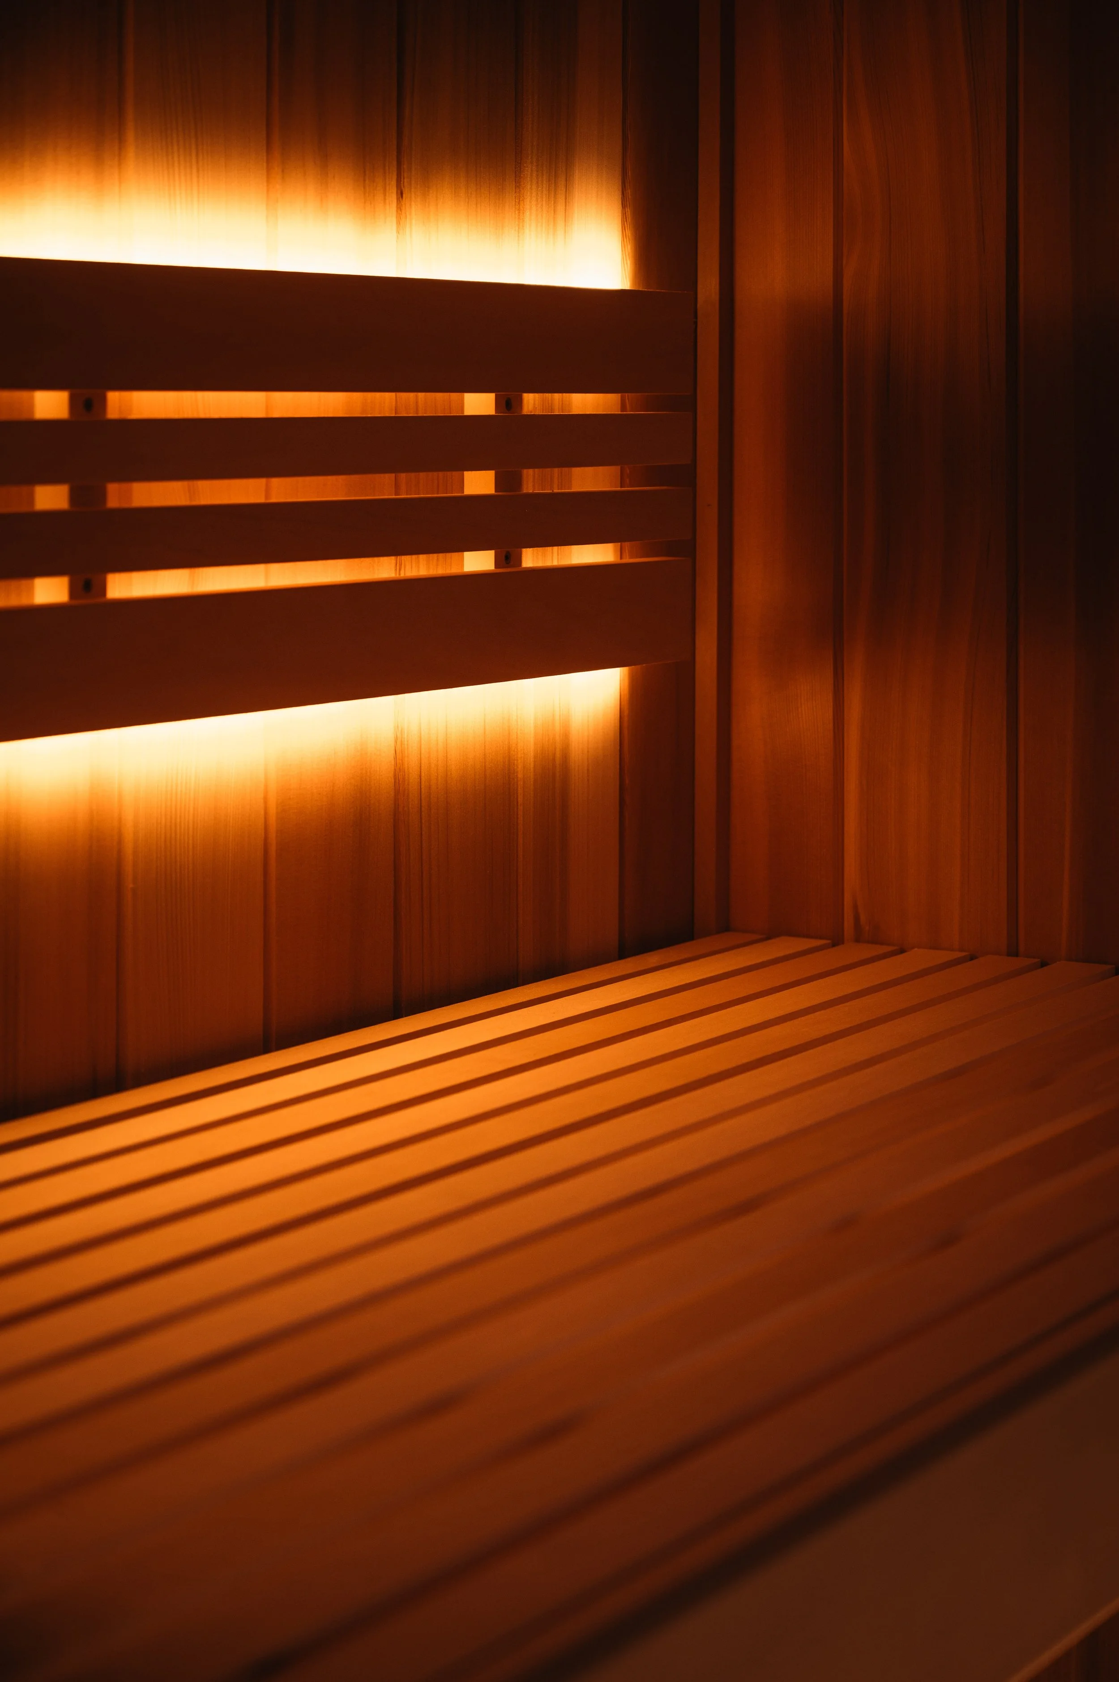
Built with quiet, natural materials and an intentionally restrained palette, The Bergen is designed to calm the senses rather than compete for your attention. Every board, every shadow line, and every proportion exists to create an environment where your mind can slow down as your body begins to recover.
Crafted with intention.
As a furniture maker, we approach every sauna the same way we approach a piece that will live in someone's home for generations. Every decision is considered, from structural details hidden behind the walls to the grain of the wood you will see and touch every day.
The Bergen is designed and built by hand in coastal Maine, where harsh weather has long demanded buildings that are both beautiful and enduring. Drawing inspiration from countless hours spent in the saunas of Northern Norway, its architecture blends the clean restraint of Nordic design with the timeless character of New England's maritime tradition.
Every sauna is built from the ground up, transported to your property, and carefully placed where it belongs—not simply as another structure in the landscape, but as part of it.
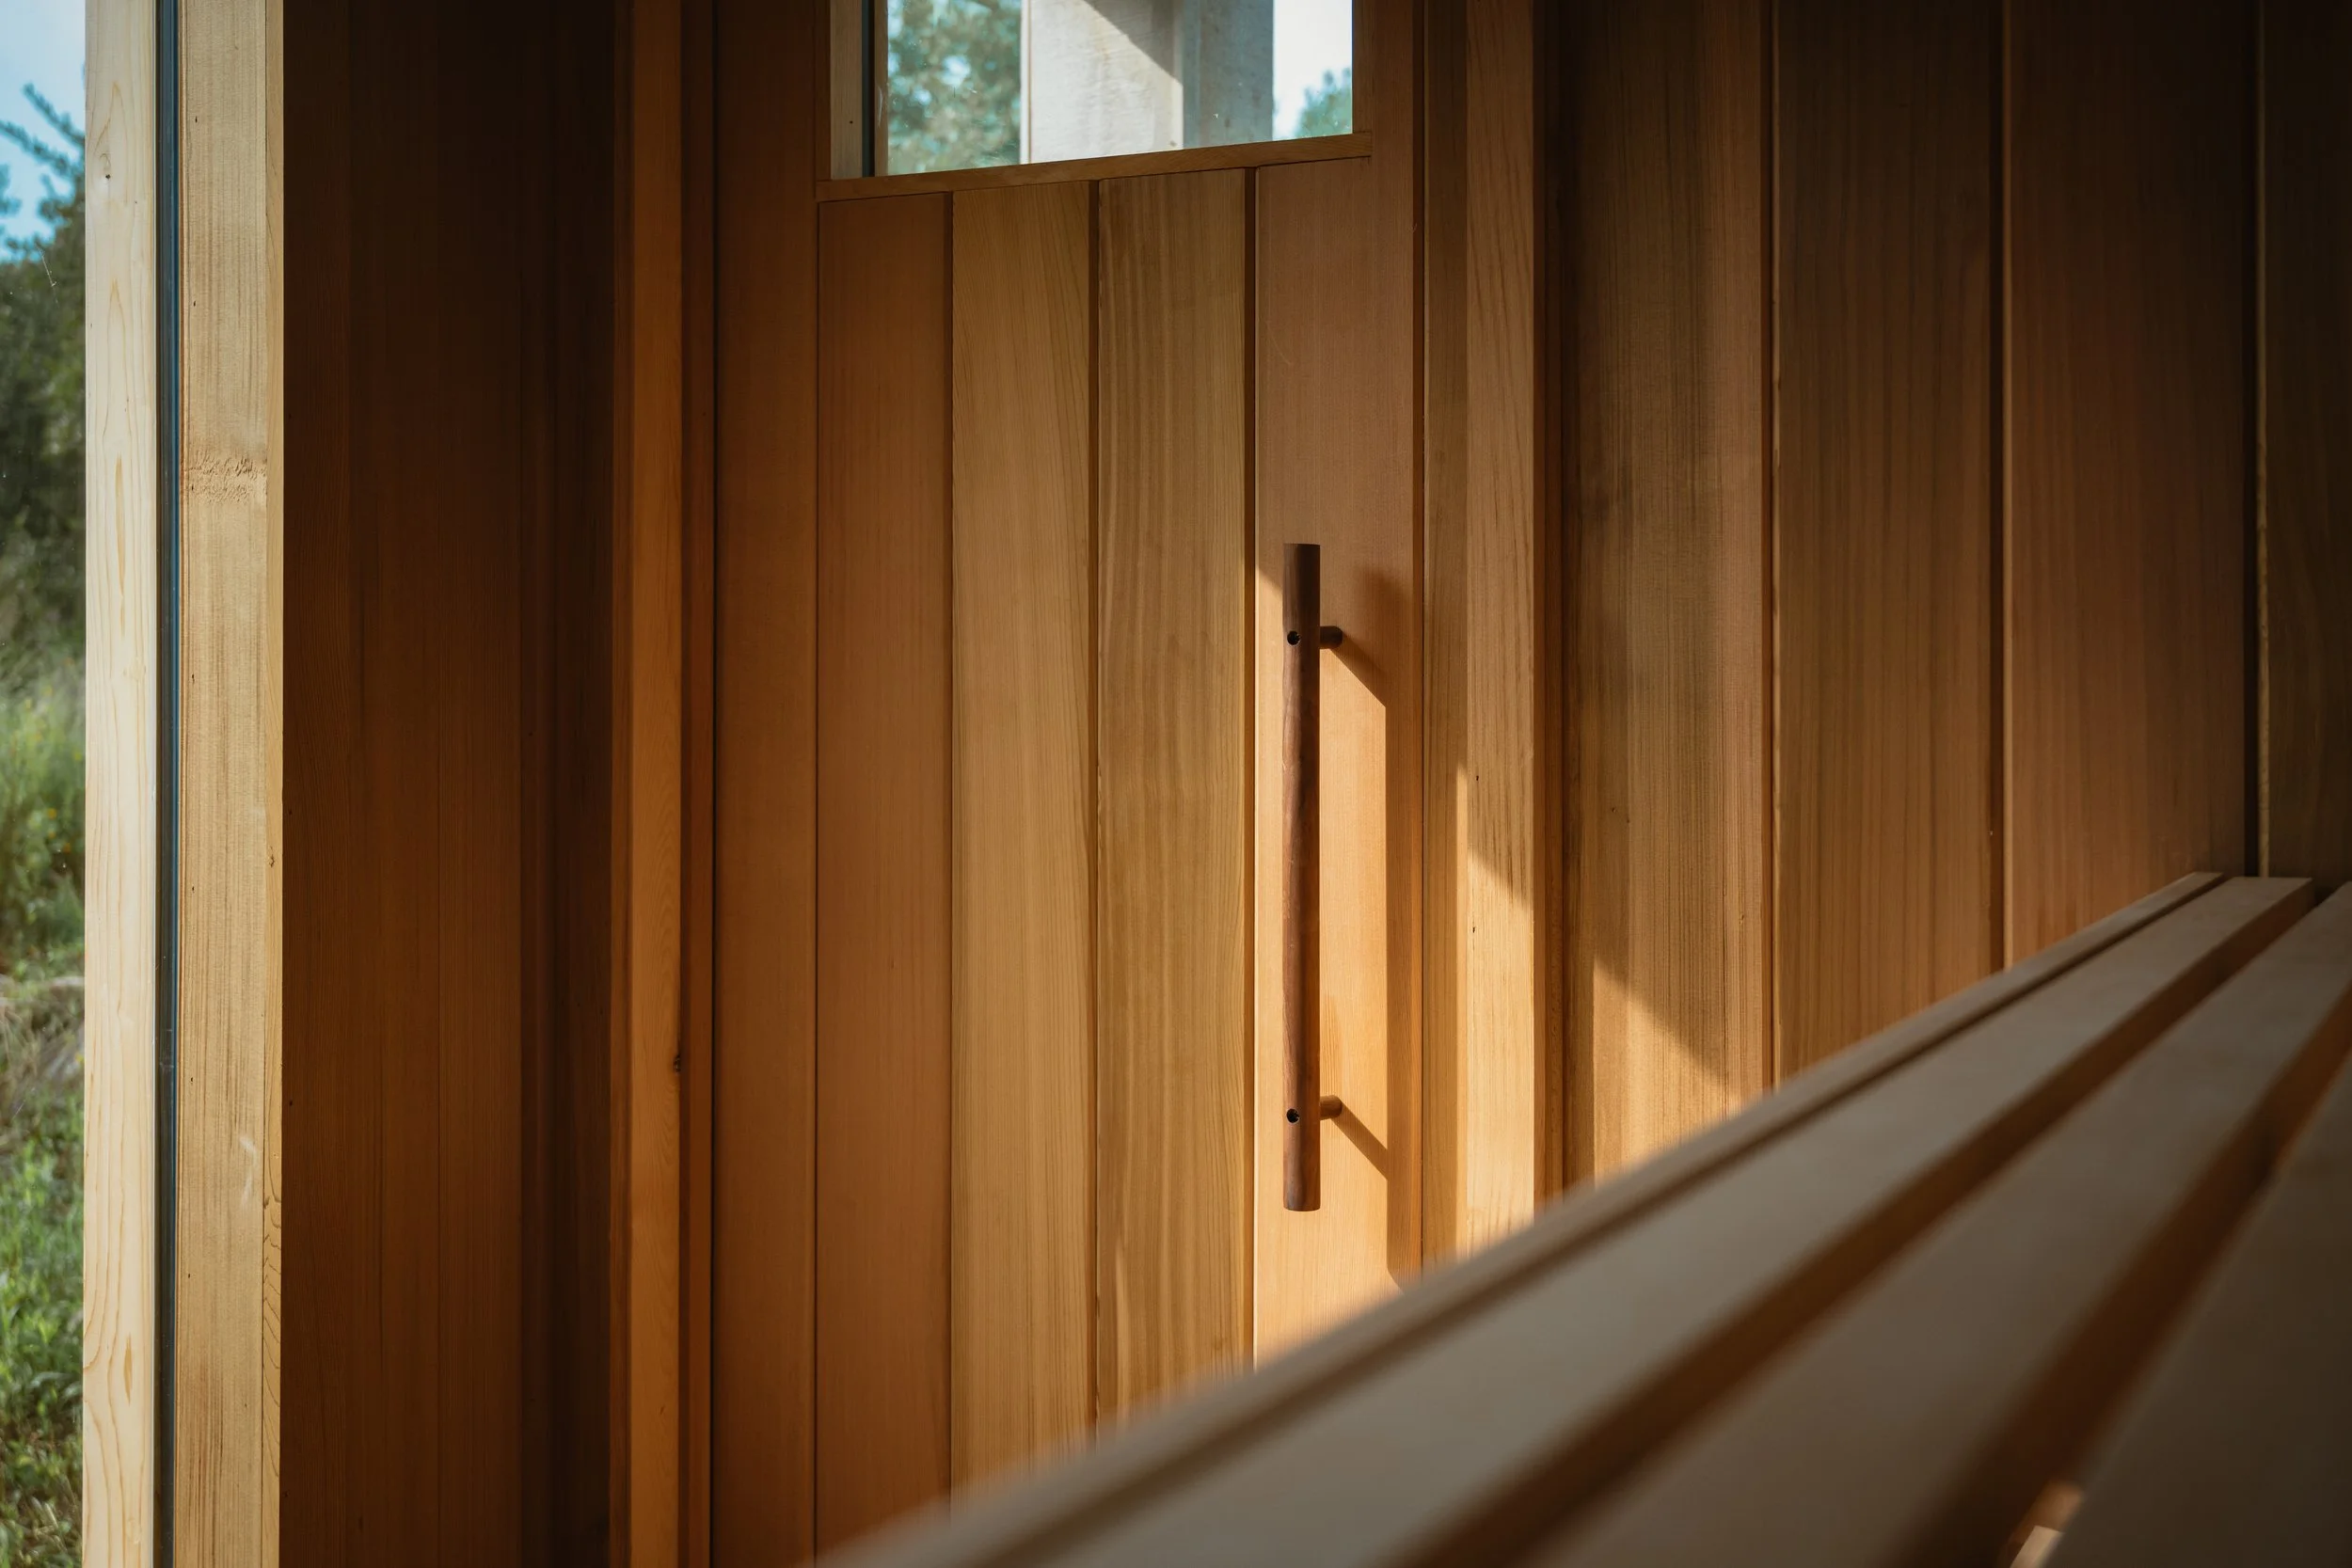
Every detail has a purpose.
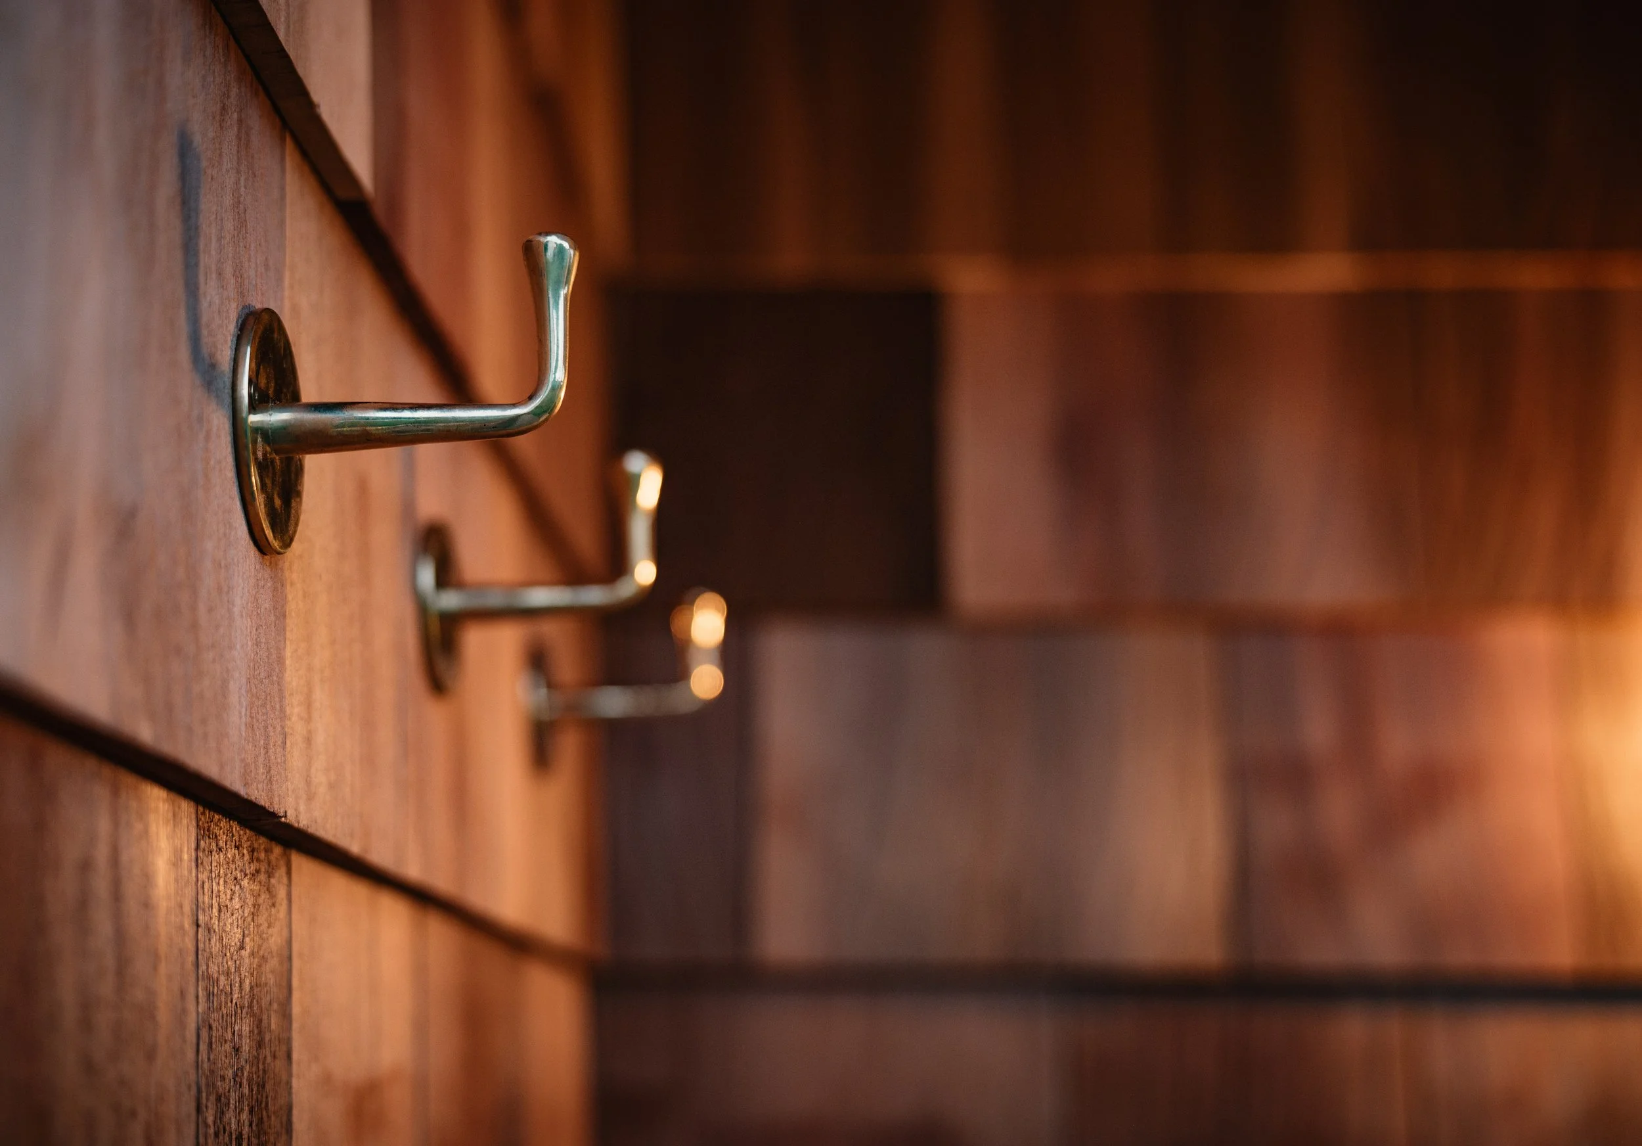
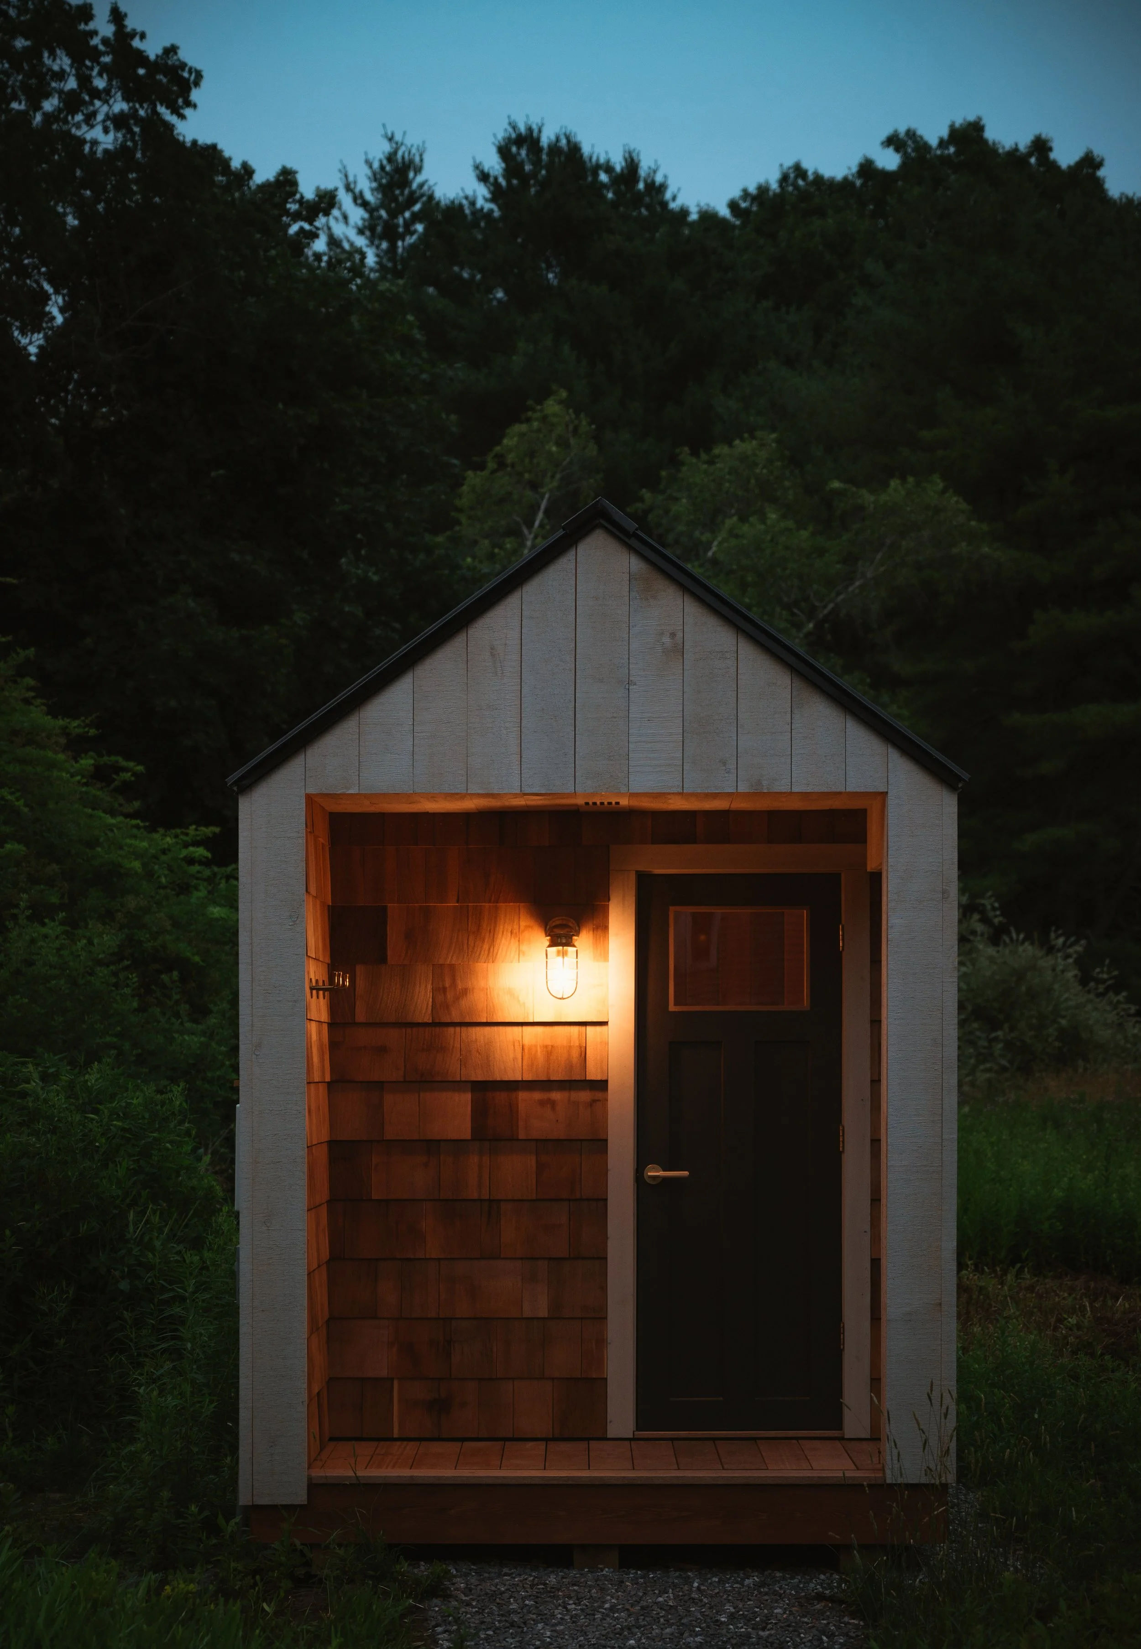
From hand-shaped brass hardware inspired by New England's maritime heritage to a salvaged nautical light that welcomes you beneath the covered entry, each component is chosen to feel authentic to the architecture rather than simply decorative. Marine-grade stainless steel hardware secures the mahogany porch, ensuring the materials will weather beautifully for decades in the coastal environment they were designed to inhabit.
That same philosophy carries throughout the entire sauna. Every proportion, material, and construction detail has been carefully considered to create a space that feels calm, timeless, and deeply connected to its surroundings. Nothing is arbitrary. Every detail has been evaluated and every decision serves a purpose, to not just build a sauna that will last for generations, but build one that brings a sense of quiet the moment you step inside.
The Bergen.
Starting at $36,500
A Considered Process, From Site to Sauna
1. Private Consultation
The process begins with a one-on-one video consultation. This is an opportunity to discuss more than dimensions and finishes: we’ll talk about how the sauna will be used, where it will sit on the property, how it relates to the surrounding landscape, and how it can become a lasting part of your daily life.
During the consultation, we’ll walk through an existing Bergen model and introduce you to the materials, construction details, layout, and experience of the space. We’ll also review site access, preparation, electrical requirements, delivery considerations, and any questions specific to your property.
For clients located in southern Maine, in-person consultations may also be available.
2. Design, Customize and Order
Following the consultation, we’ll work with you to refine the details of your sauna.
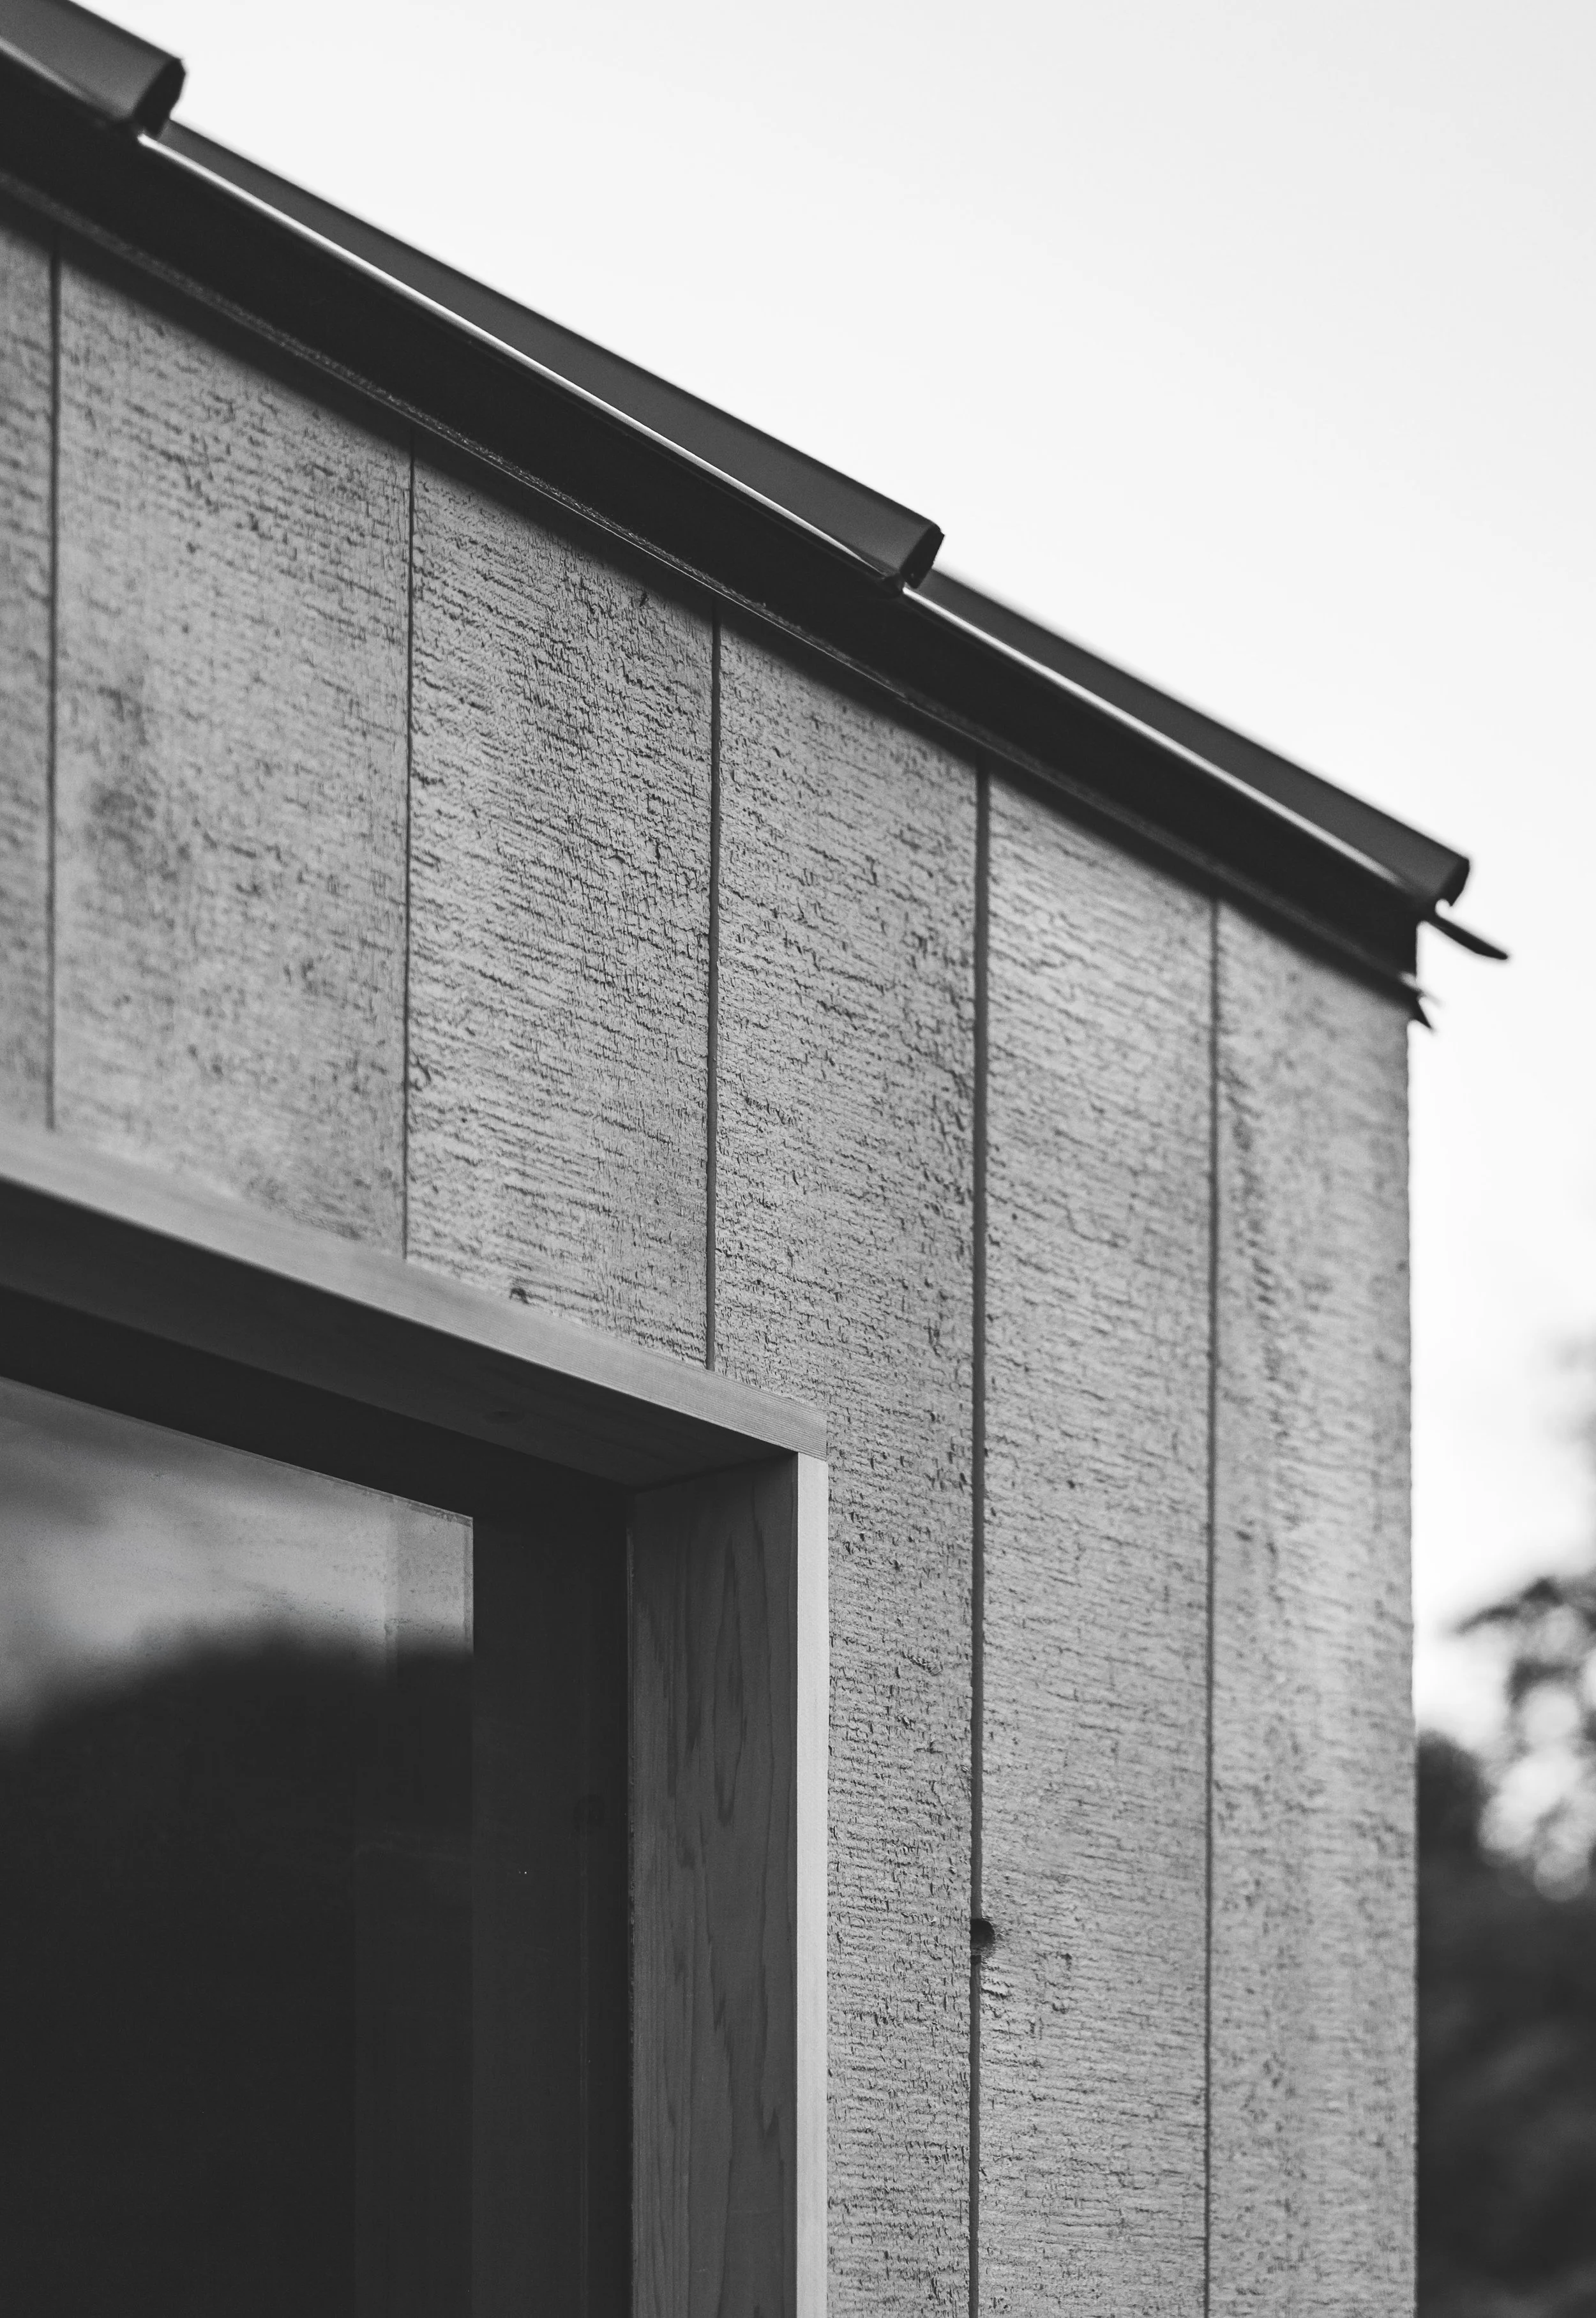
Interior material options may include options such as thermally treated wood, aspen, eastern white cedar, and western red cedar. Exterior selections include a range of siding profiles, wood species, finishes, and colors, allowing the sauna to either blend quietly into the landscape or stand as a distinct architectural element.
Once the design is finalized, you’ll receive a detailed proposal outlining the specifications, pricing, delivery scope, and anticipated production schedule.
Each sauna is built to order, with final pricing determined by material selections, site requirements, delivery location, and optional features. The final price includes the completed sauna, heater and controls, interior lighting, and delivery.
Financing is available for qualified buyers. Most saunas are completed and ready for delivery within approximately 8–12 weeks of ordering.
3. Made in Maine
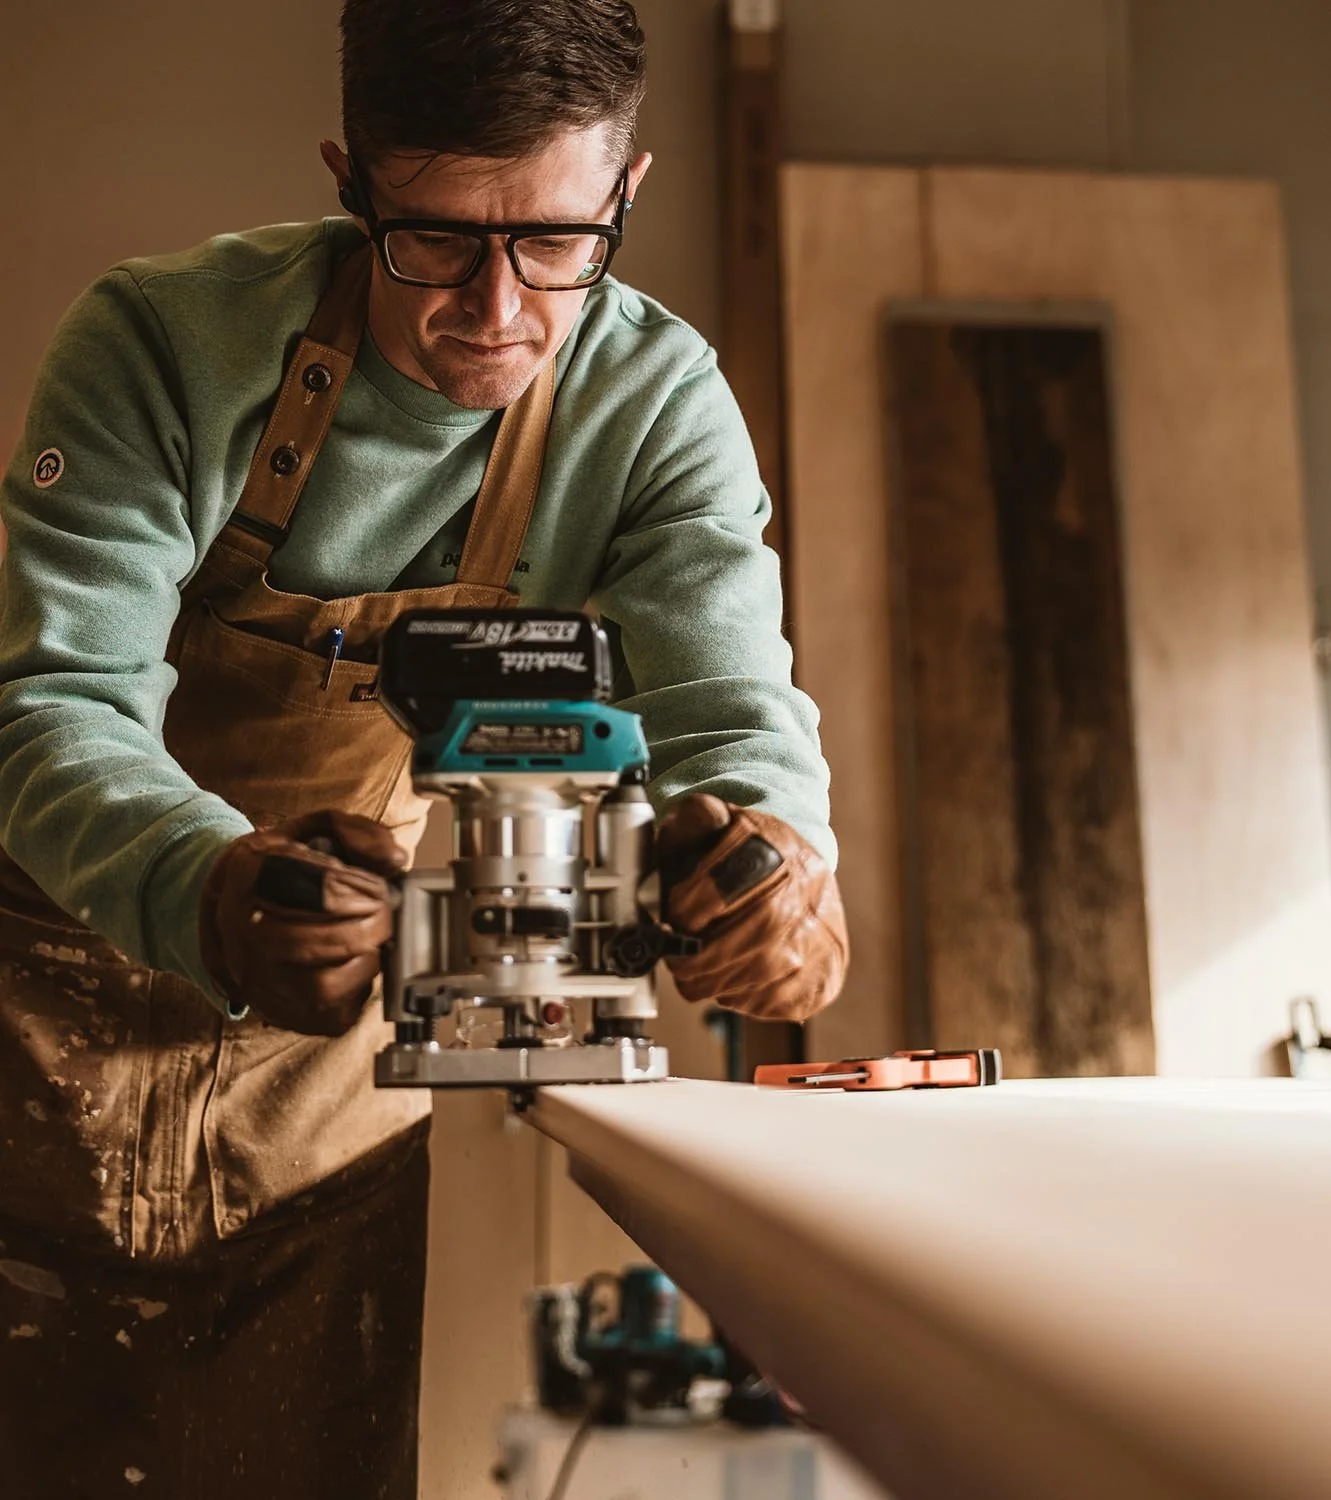
Your sauna is built to order in our Maine workshop, with careful attention given to proportion, material selection, durability, and the details that shape how the space feels.
Throughout the build, you’ll receive progress updates and photographs documenting the transformation from raw materials into a finished sauna. During this time, we’ll also coordinate with you regarding site preparation, access, electrical planning, and the anticipated delivery date.
4. Delivery and Placement
Once construction is complete, your sauna is carefully prepared for transport and delivered to your property.
We’ll coordinate the logistics required to move and place it on the prepared foundation, taking into account site access, equipment requirements, and the surrounding landscape. The goal is for the sauna to arrive not as a prefabricated structure, but as a finished piece of architecture, thoughtfully positioned and ready to become part of the property.
After placement, your licensed electrician completes the final electrical connection. From there, the sauna is ready to heat, settle into its surroundings, and be enjoyed for years to come.
A Place Designed Around You
Let’s talk about your property, your vision, and how the Bergen can fit into your landscape.